Conference hall rental
Two daylight halls —
theatre, boardroom, or both at once.
Logan Hall and the Garden Room host 40–180 delegates with fibre AV, a resident technician and lunch plated by the Green Room kitchen. Hover a setup — every layout below converts to the same evening stage if the day runs long.
Theatre
180 seats in Logan Hall · raked sight-lines to a 4:6 stage, dual 12k projectors.
Boardroom
24 seats in the Garden Room · one slab table, twelve mics, no corners to hide in.
U-Shape
48 seats · screens at both ends, courtyard doors behind the presenter's chair.
Expo
26 booths in Logan Hall · power drops every 3 m, loading dock 40 m from the door.
The halls, read closely
Daylight rooms that respect the clock.
Logan Hall is the engine room: 180 theatre seats, a stage that converts to a banquet floor in ninety minutes, and a loading dock close enough that nobody in a suit ever sees a road case. The Garden Room is its counterpart — 48 around one slab table, courtyard doors open to the weather, built for the conversations that actually decide things.
Both rooms run on the same fibre backbone with a resident technician, and lunch comes from the same kitchen that plates the evening's gala — one invoice, one duty manager, one throat to choke if the projector blinks. It's the day half of the house's split personality; the night half is documented across the services catalogue, from banquets to closed casino floors.
The barista bar
All-day espresso on the courtyard terrace — included in every day rate, because ideas run on caffeine.
Lunch, plated
Green Room three-course or courtyard BBQ, dietary matrix handled in the booking, not at the pass.
The AV estate
Everything wired, nothing streamed.
Fibre to both rooms
Dual 12k laser projectors, line-array sound, six radio mics and a stage lighting rig — operated by a resident technician who has run every layout in this building at least twice.
Fibre wi-fi, offline heart
Guest wi-fi runs fibre for the morning email — but no hybrid streams and no webinars: the house is proudly in-person, so the AV estate is built for the room, not the webcam.
Dock to door in 40 m
Loading dock, goods lift and 300 free bays — exhibitors unload before the coffee is poured and are gone before the gala wine is opened.
Compliance pack included
Insurance certificates, evacuation plans and the AV schematic ship with the contract — procurement teams eat well here.
A named technician
One technician from bump-in to bump-out — the same face at the desk all day, so problems get solved before anyone notices them.
The reel
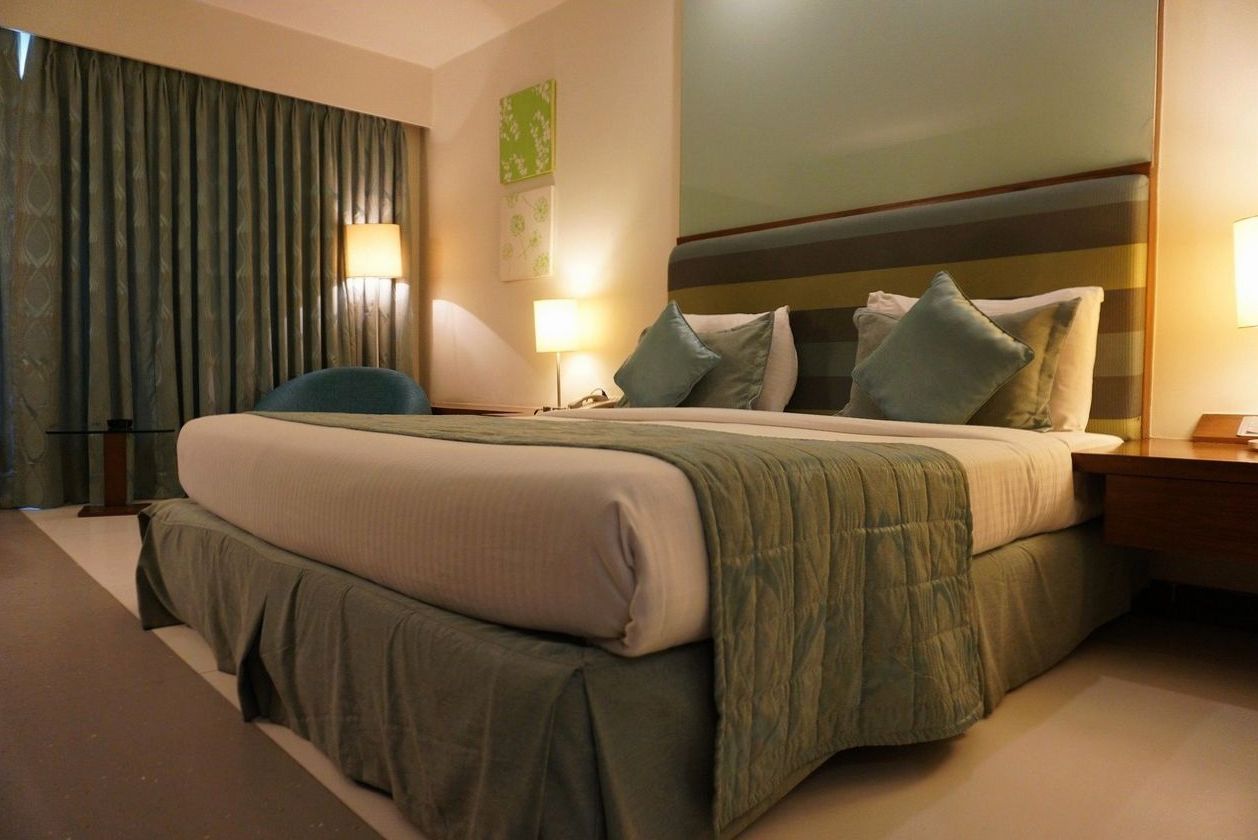
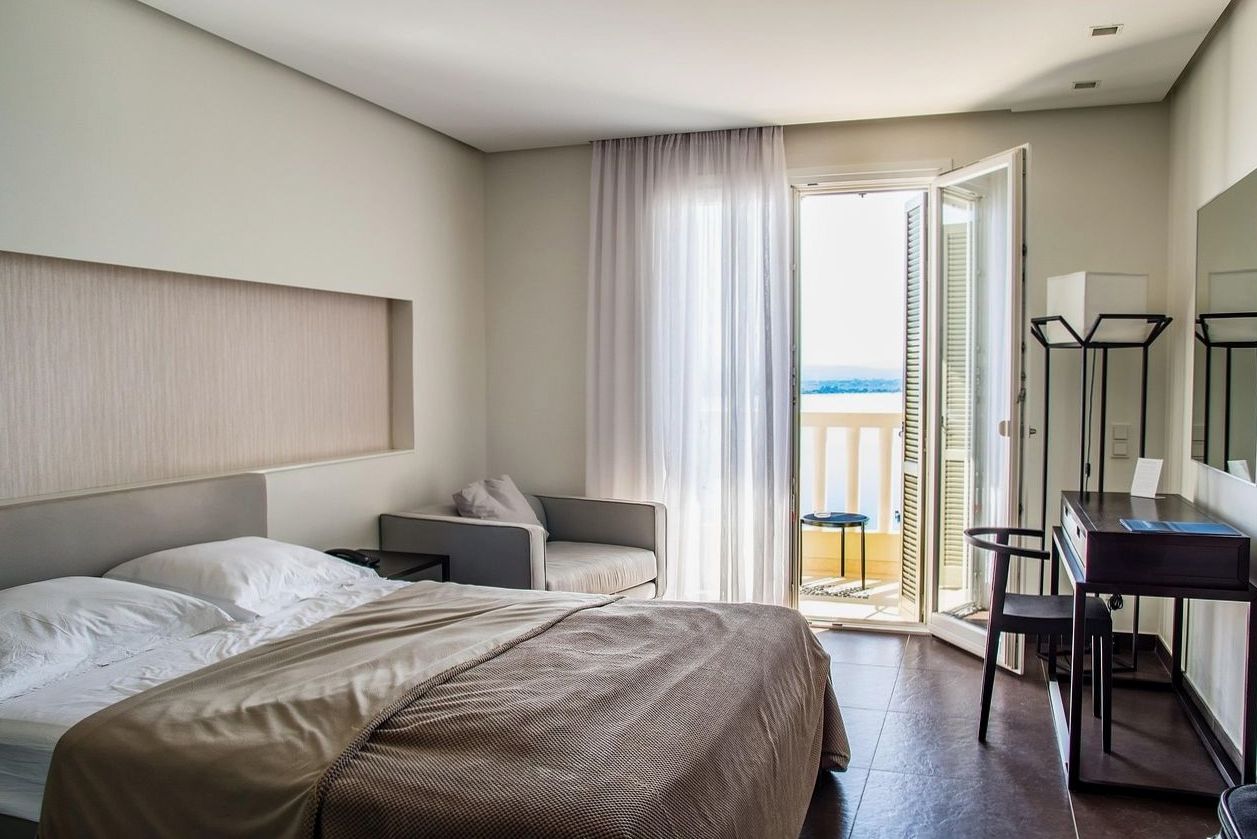
Every layout, shot empty.
Day rates
Priced by the room, fed by the kitchen.
Garden Room
Up to 48 delegates- Boardroom or U-shape set, AV & technician
- Barista bar & courtyard breaks
Logan Hall
Up to 180 delegates · recommended- Theatre / U-shape / expo, full stage rig
- Lunch plated for 180 & loading dock
Both halls
Up to 220 all formats- Both rooms, courtyard & terrace included
- Evening conversion to banquet or casino held
The event pipeline
Two tracks: planning and the day.
Track A — the four weeks before
- Week 4: site visit, hall chosen, date held
- Week 3: floor plan signed, dietary matrix in
- Week 2: menu tasting at the Green Room
- Week 1: run sheet locked, technician briefed
Track B — the day itself
- 07:00: bump-in, AV live, barista pouring
- 10:30 & 15:00: courtyard breaks, weather permitting
- 12:30: lunch plated, hall turned if needed
- 18:00: bump-out — or the gala conversion begins
Release note · this quarter
7 of 12 prime weekdays remain across both halls.
Conference questions
Procurement asks, answered plainly.
No — and we'll say so early rather than fail you late. The house runs in-person only: no webcams, no stream rigs, no exceptions. It's the same principle behind the whole venue, explained on our about page.
The Emerald Floor runs 24/7 downstairs, and the halls sit on a separate daytime wing — your delegates share the lobby, not the timetable. Evening conversions can add private casino tables to the same hall if the day calls for it; see the hire options.
Layout changes are free until 72 hours out; inside that window our crew can still turn a room between sessions in 90 minutes, with the technician supervising and the run sheet adjusted on the spot.
Constantly — the banquet side of the house covers weddings, galas and long-table dinners with its own coordinators and menus, all detailed in the services catalogue.
Direct line · events desk
Dates held for 48 hours, free.
Tell the events desk your preferred week — they'll pencil both halls and send the floor plans the same day.
Plan the conference